Understand Florida glazing codes for impact windows and doors, including approvals, wind loads, permits, and installation standards for South Florida homes.
A new impact window can look flawless on installation day and still fall short when a hurricane arrives if the glass, frame, anchors, or opening conditions do not meet the applicable requirements. That is why glazing codes are more than permit paperwork. In South Florida, they define how windows, doors, and glass systems must perform as a complete protective assembly.
For homeowners and property managers, code compliance protects more than a construction schedule. It helps protect occupants from windborne debris, limits water intrusion, supports insurance and resale documentation, and reduces the risk of costly corrections after an inspection. The right product is essential, but the right approval and installation are what make that product appropriate for your property.
What Glazing Codes Cover
Glazing is the building-code term for glass and glass-containing assemblies, including fixed windows, operable windows, sliding glass doors, French doors, storefront systems, sidelites, transoms, railings, and certain specialty glass installations. The applicable rules are primarily found in the Florida Building Code, along with local jurisdiction requirements and manufacturer installation instructions.
A code-compliant glazing decision is not simply a matter of choosing laminated impact glass. The design must account for the building location, exposure, opening size, elevation, structural conditions, and product configuration. A large sliding door on an upper floor may require a different approved system than a smaller ground-floor window, even when both are installed on the same property.
Florida’s code requirements also address safety glazing. Glass in locations where people could fall into it or strike it, such as doors, sidelites near doors, shower enclosures, and many low-window applications, may need to be tempered, laminated, or otherwise identified as safety glazing. These details are practical protections, not decorative preferences.
Why South Florida Has Stricter Glazing Requirements
South Florida properties face a combination of extreme wind pressure, hurricane debris, intense rain, and corrosion exposure. Miami-Dade and Broward counties are located in the High-Velocity Hurricane Zone, commonly called the HVHZ. This area has some of the nation’s most demanding requirements for exterior openings.
Within the HVHZ, products are often evaluated under Miami-Dade test standards, including impact, pressure, and cycling tests. A Miami-Dade Notice of Acceptance, or NOA, can document that a specific product configuration has been reviewed for use under defined conditions. Elsewhere in Florida, a Florida Product Approval may apply. Neither document should be treated as a blanket approval for every opening. The approved size limits, mullion requirements, glass options, installation method, and allowable pressures still matter.
Palm Beach County and other coastal areas outside the HVHZ may follow different provisions, but they can still fall within windborne-debris regions and have demanding design pressures. The applicable standard depends on the project address and the current code edition enforced by the local building department.
Impact Glass Is Not the Same as Code Compliance
Impact-rated glazing is engineered to remain in place after debris strikes the exterior surface. Typically, laminated glass uses an interlayer that helps hold broken glass together. That performance can prevent a breached opening from allowing a sudden rush of wind into the building, which can contribute to severe structural damage during a storm.
But impact resistance alone does not guarantee that an installation meets code. Every approved product has limits. Those limits can include maximum panel width and height, minimum frame reinforcement, glazing thickness, hardware, anchor type, anchor spacing, edge distance, and the substrate into which anchors are installed.
For example, a window may be approved for a certain positive and negative design pressure only when installed with a specified number of fasteners. Substituting fasteners, spacing them too far apart, or anchoring into deteriorated wood rather than sound concrete or properly reinforced framing can compromise the approved assembly. A quality installation team verifies these conditions before work begins instead of treating the approval sheet as a formality.
Design Pressure: The Number Behind the Protection
One of the most important concepts in glazing codes is design pressure, often expressed in pounds per square foot. Positive pressure pushes against the exterior of the window or door. Negative pressure pulls outward and can be especially severe near corners, roof edges, and upper stories where wind suction increases.
The pressure requirement for a particular opening is calculated from several project-specific factors. Building height, wind speed, exposure category, opening location, and building geometry all influence the result. Larger openings generally experience greater forces because more surface area is exposed to the wind.
This is why comparing impact-window quotes by glass type or price alone can be misleading. Two products may both be marketed as hurricane impact windows, yet one may not have the documented pressure rating or approved dimensions required for a particular opening. The correct approach is to match each proposed unit to the engineering and approval requirements for that address.
Product Approvals Need a Careful Read
Product approvals are technical documents, and their details are where many preventable problems begin. They identify the exact series being installed and show the tested or engineered configurations that are permitted. A contractor should confirm the selected frame, glass option, panel layout, size, and installation condition before submitting permit documents.
A few details deserve special attention. The approval may distinguish between masonry and wood-frame installation. It may require a specific buck condition or reinforcement. It may limit the use of a particular mullion between adjacent units. And it may show different pressure capacities for different sizes of the same product line.
Homeowners do not need to become plan reviewers, but they should expect clear answers. Ask whether the proposed products have the proper Florida Product Approval or Miami-Dade NOA, whether the quoted sizes are within the approval limits, and how the installer will address any unusual opening conditions. A professional answer should be specific to the project, not a generic assurance that the windows are “hurricane rated.”
Permits, Inspections, and HOA Requirements
Window and door replacement usually requires a permit in South Florida. The permit package may include product approvals, engineering documents when required, a site plan, and project-specific installation information. The local building department reviews the work for compliance with its adopted code and then conducts inspections at appropriate stages.
Permitting is not an obstacle to work around. It creates a documented process for confirming that the products and installation method fit the property. For condo owners and homes within managed communities, HOA or association approval may be required as well. Associations often review color, frame finish, sightlines, door configurations, and exterior appearance before work can begin.
Coordination matters because product lead times, permit review periods, and association approvals affect the installation schedule. A full-service contractor can organize these steps early, reducing last-minute changes that may delay a project or require revised documents.
Installation Is Part of the Rated System
A premium window or door cannot perform as designed if it is installed into an unsound opening or sealed incorrectly. Proper removal of existing units, substrate inspection, anchor placement, shimming, flashing where applicable, perimeter sealing, and final adjustment all contribute to performance.
Water management deserves particular care. Florida’s wind-driven rain can expose small installation defects quickly. Sealant must be compatible with the system and applied where the approved details require it. Drainage paths and weep systems must remain functional. Covering a weep hole or improperly filling a drainage channel may create a leak issue even when the glass itself is intact.
Replacement projects also bring real-world variables that are not obvious from the exterior. Older homes may have damaged bucks, cracked masonry, concealed corrosion, uneven openings, or nonstandard construction. These conditions do not necessarily stop a project, but they may require repair work or an engineered solution before the new glazing can be installed correctly.
Choosing a Contractor Who Takes Code Seriously
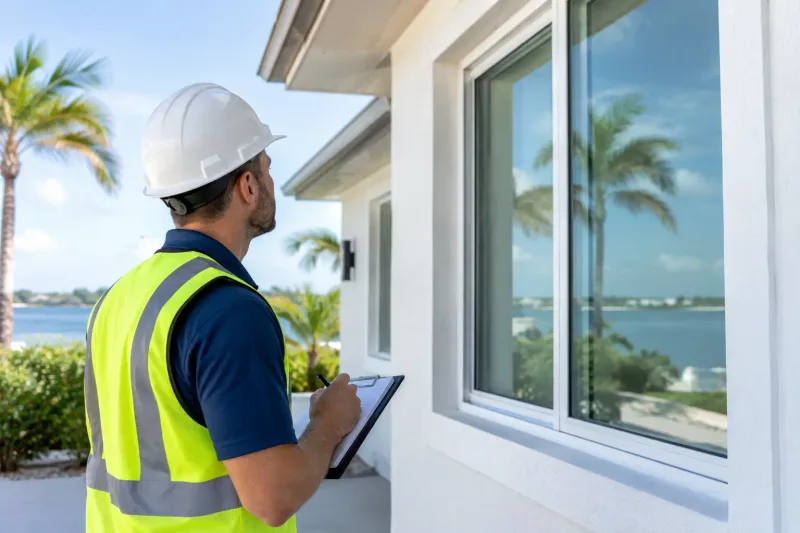
The most reliable glazing project begins with an accurate field assessment. Measurements should be confirmed, opening conditions reviewed, and product selections matched to the required approvals and pressures. From there, permitting, HOA coordination, scheduling, installation, cleanup, and final inspection should follow a controlled process.
At Avrax Impact Windows & Doors, that accountability is built into the project approach. Certified installation standards, Miami-Dade-approved product options, permit support, and clear communication help property owners move from an aging or vulnerable opening to a finished system designed for South Florida conditions.
Code requirements can feel technical, but their purpose is straightforward: the glass and framing around your home or building should remain a dependable part of its protective envelope when conditions turn severe. Choosing approved products and an installation team willing to verify every detail gives that protection a foundation you can trust.