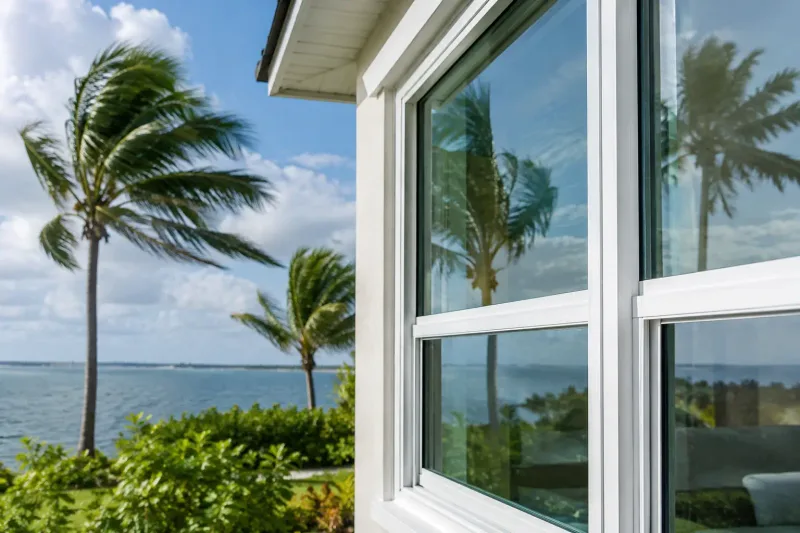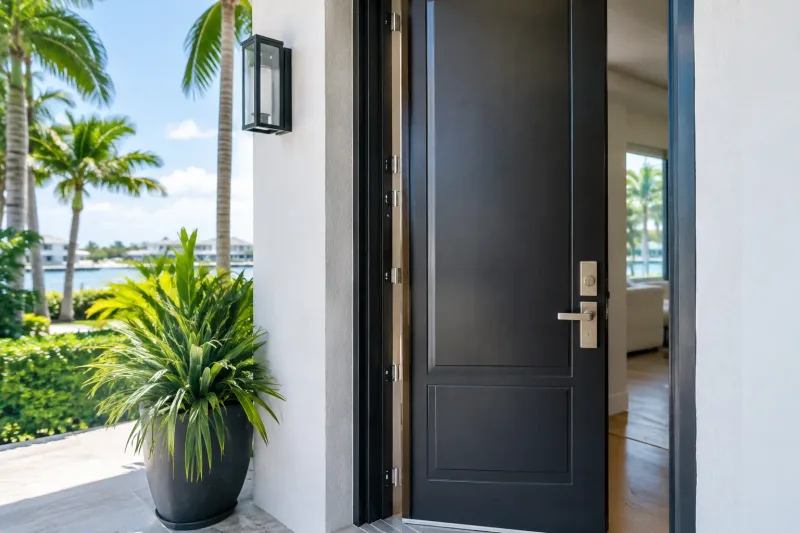
Florida window permits affect product approvals, installation schedules, inspections, and final closure. Learn what property owners should expect before replacement.
A window replacement can look straightforward from the street, but in South Florida, the paperwork behind it is part of the protection. Florida window permits help verify that the products, opening details, fastening methods, and installation plans are appropriate for the property and local code requirements. For homeowners replacing old windows, sliders, or entry doors, a properly managed permit process is not an administrative extra. It is one more layer of accountability for an investment built to protect your family.
Why Florida Window Permits Matter
Florida’s building environment is different from most of the country. Wind pressures, wind-borne debris requirements, coastal exposure, and flood-zone considerations can all affect what is permitted at a particular address. The Florida Building Code establishes statewide standards, while local building departments enforce those standards and may have additional procedures for submittals, reviews, and inspections.
In the High-Velocity Hurricane Zone, which includes Miami-Dade and Broward counties, requirements are especially demanding. Windows and doors must be selected and installed for the design pressures at the specific opening. A product that is approved for use in Florida is not automatically appropriate for every home, elevation, or size. The approved configuration, glass type, frame, mullions, anchors, and attachment spacing must match the submitted plans and the actual installation.
That is why a low quote without clear permitting details deserves a closer look. The right impact product is only one part of a compliant project. The installation must follow the applicable product approval and engineering requirements as well.
When Is a Permit Required for Window Replacement?
In most Florida jurisdictions, replacing exterior windows or doors requires a building permit. This generally applies whether you are upgrading conventional windows to impact-rated units, replacing older impact windows, installing a new sliding glass door, or changing an exterior entry door.
The exact rules can vary by municipality and county. Some jurisdictions may allow limited repair work without a permit, while a full replacement normally requires one. Changes to opening size, structural modifications, new framing, or altered glazing layouts can trigger additional drawings or engineering review. Commercial properties, condominiums, and multifamily buildings can also have more detailed documentation requirements.
Do not assume that a permit is unnecessary because the new window fits the existing opening. A like-for-like replacement still affects the building envelope and hurricane protection of the property. Permit requirements are based on the work being performed, not simply whether the opening is being enlarged.
HOA Approval Is Not the Same as a Permit
For many South Florida communities, there are two approval paths: the building department’s permit approval and the association’s architectural approval. An HOA may review frame colors, grid patterns, tint, door styles, or exterior appearance. The local building department reviews code compliance.
One does not replace the other. Starting fabrication or installation before required HOA approval can create expensive delays, especially for custom windows and doors. Starting work without the required building permit can create far more serious problems, including stop-work orders, failed inspections, and complications when the property is sold or refinanced.
What a Window Permit Submittal Usually Includes
The documents needed for Florida window permits depend on the jurisdiction and project scope, but a complete package typically establishes three things: what product is being installed, where it will be installed, and how it will be secured.
A typical submittal may include permit applications, product approval documents, shop drawings or a window-and-door schedule, site information, and installation details. For impact-rated products, the approval package identifies the tested system and its approved use conditions. That can include maximum panel sizes, required glass makeup, design-pressure ratings, anchor types, anchor spacing, and buck or substrate requirements.
The building department may also request calculations or engineering when the proposed units exceed standard approval limitations, when large openings are involved, or when the existing conditions require special attachment details. Multi-panel sliders, oversized fixed glass, French doors, and custom architectural shapes often need particularly careful coordination.
This is where product selection and permit planning should happen together. Choosing a beautiful window first and checking its approval limitations later can force redesign, affect lead times, or change the final project cost. A professional contractor evaluates opening conditions and design pressures before finalizing the order.
The Permit Process From Estimate to Final Closure
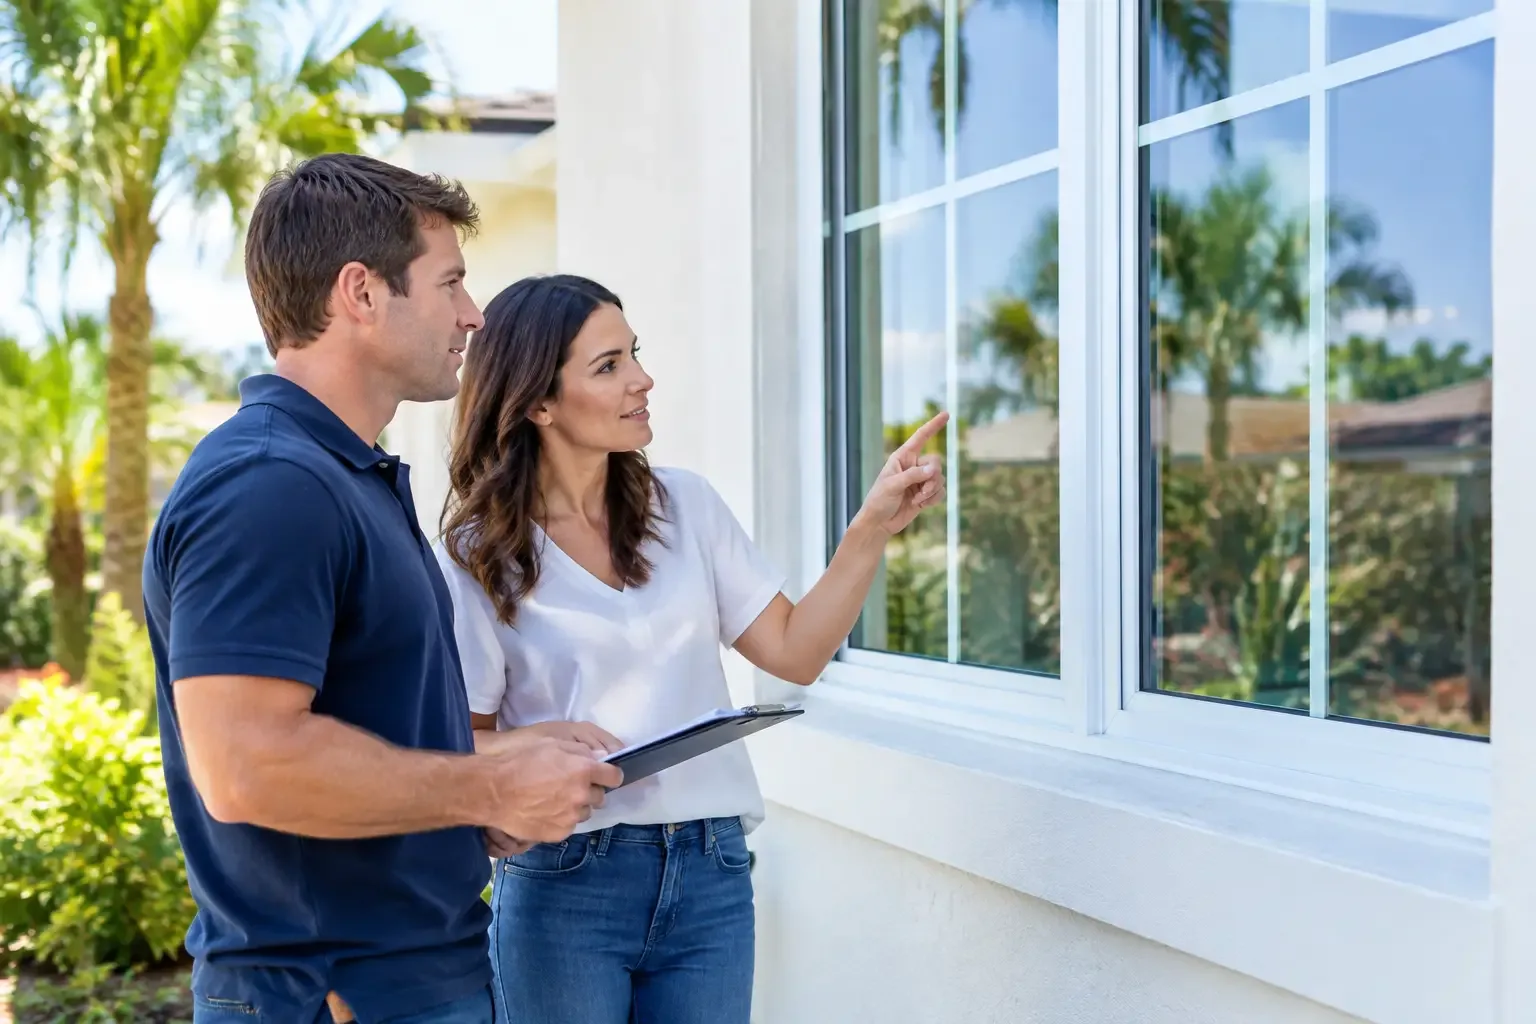
A well-run replacement project should follow a controlled sequence. During the initial site visit, measurements are taken, existing conditions are reviewed, and the team identifies the property’s permitting jurisdiction. The proposed products are then matched to the required ratings, style preferences, and applicable approval criteria.
After the agreement and product selections are finalized, permit documents are prepared and submitted. Review times vary considerably. A straightforward single-family replacement may move faster than a project involving structural changes, an HOA, a historic district, a condominium board, or complex commercial glazing. Seasonal demand and staffing at the local building department can also affect timing.
Once the permit is issued, installation can be scheduled. The permit usually needs to be posted or available at the job site, depending on local rules. Crews remove the existing units, prepare each opening, install the new windows or doors according to the approved details, and protect the surrounding finishes as work progresses.
An inspection is then requested at the required stage. Some jurisdictions inspect after installation; others may require additional inspections based on the scope of work. Inspectors commonly verify that the installed units match the approved product information and that anchors, fasteners, sealants, flashing, and other visible details comply with the approved installation method.
The project is not fully complete until the final inspection passes and the permit is closed. Permit closure matters. An open permit can become a concern during a real estate transaction and may leave property records showing incomplete work even when the windows are physically installed.
Common Permit Problems That Delay Window Projects
Most delays are preventable when the permitting process is treated as part of the project rather than an afterthought. The most common issue is incomplete or mismatched documentation. For example, the product approval may not match the unit size, glass type, or installation condition shown on the plans.
Another issue is an unverified existing opening. Older homes may have wood bucks, concrete masonry, steel, deteriorated framing, or prior modifications hidden behind trim. These conditions can affect the approved fastening method. If field conditions differ from the original plan, the contractor may need to revise details before proceeding.
Homeowners can also unintentionally slow the process by changing product selections after submittal. A frame color change may be simple, but changing from a single-hung window to a casement, increasing a slider size, or selecting different glass can require updated approvals and another review.
The lowest initial price can create a trade-off here. A contractor who excludes permitting, engineering coordination, inspections, or final closure may appear less expensive at first. The owner may then inherit the paperwork, scheduling burden, and risk of correcting an issue after installation. Ask exactly who is responsible for permit preparation, fees, revisions, inspections, and closing the permit.
Questions to Ask Before Signing a Window Contract
A clear contract should identify whether permit handling is included and who serves as the permit applicant. It should also explain what happens if the building department requests revisions or if existing conditions require additional work.
Ask whether the proposed windows and doors will be selected for your home’s required design pressures, not only because they carry a Florida or Miami-Dade approval. Confirm that the contractor will coordinate HOA documents when needed, schedule inspections, and provide confirmation when the permit has passed final inspection and closed.
For larger projects, ask how the contractor will protect interior finishes, manage debris, secure openings at the end of each workday, and communicate schedule changes. Professional installation is not just about the final appearance of the frame. It is about protecting the property throughout the process.
A Better Way to Approach Florida Window Permits
The most reliable approach is to treat permits as part of the hurricane-protection system. Product approvals, measurements, anchoring details, inspections, and final closure all work together to support a compliant installation. Avrax Impact Windows & Doors manages that process alongside product selection, HOA coordination, removal, installation, cleanup, and final permit closeout.
Before you select a window based on appearance or price alone, have the project reviewed for the conditions that matter at your address. The right plan can help protect your family through severe weather, preserve the value of your property, and give you confidence that the job is complete long after the crew has cleaned the site.