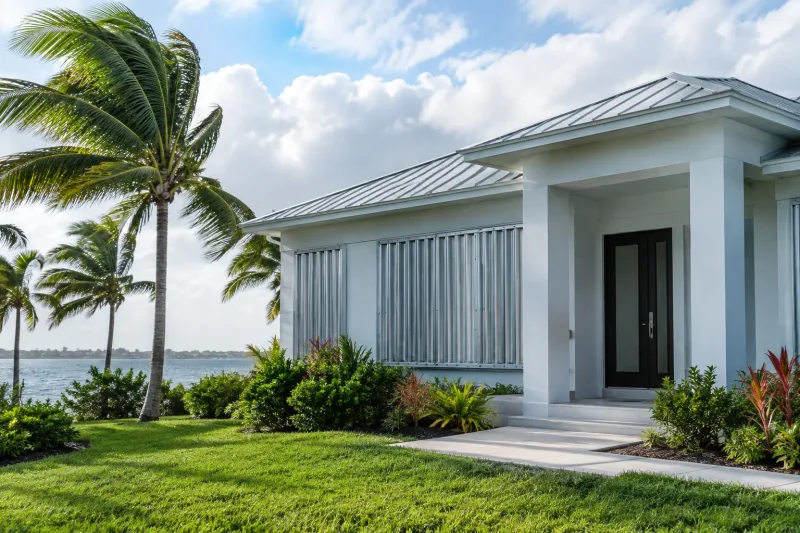
ES Windows product review for South Florida homeowners: performance, design, code approvals, installation factors, and who should consider this investment.
A hurricane window is judged long before a storm reaches the coast. It is judged by its approved configuration, the condition of the opening, the anchoring method, the quality of the seal, and whether the installer followed the product approval exactly. This ES Windows product review looks at what South Florida property owners should expect from ES impact windows and doors, where the brand can be an excellent fit, and what must be confirmed before signing a contract.
What ES Windows Brings to an Impact Project
ES Windows is known for architectural aluminum window and door systems designed for demanding coastal construction. For homeowners replacing older single-pane windows, non-impact sliders, or removable hurricane panels, the appeal is straightforward: permanent protection can also improve the appearance and daily performance of the home.
The product range is especially relevant when a project calls for larger openings, modern aluminum sightlines, sliding glass doors, fixed picture windows, casements, awnings, or custom-shaped units. Aluminum frames offer a crisp, substantial look that works particularly well on contemporary homes, waterfront properties, condominiums, and commercial buildings. They also provide the structural capacity often needed for large glass assemblies.
That does not mean every ES unit is automatically the right answer for every opening. Performance depends on the specific series, dimensions, glass package, reinforcement, hardware, and approved installation method. A well-designed impact window package begins with the building, not a brand name alone.
ES Windows Product Review: Performance That Must Be Verified
For South Florida buyers, the central question is not simply whether a window is marketed as impact-rated. The question is whether the exact unit being proposed is approved for the wind zone, exposure, opening size, and installation conditions at the property.
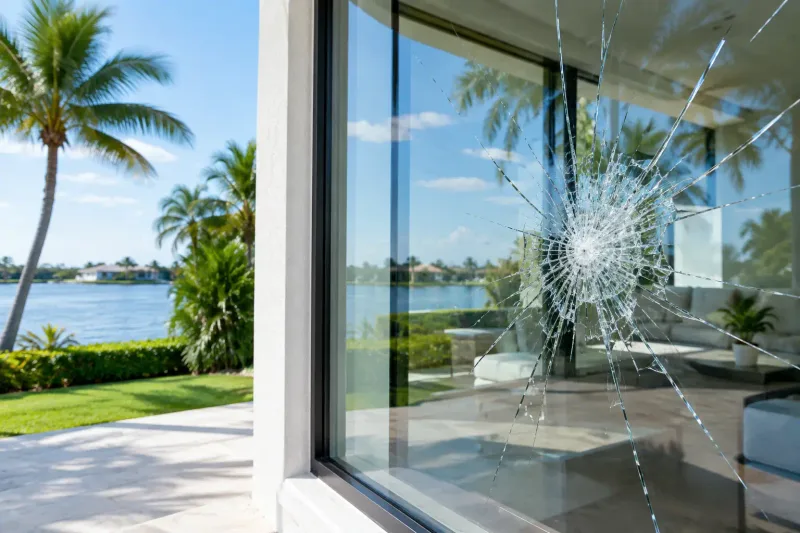
Impact-rated glazing is engineered to resist windborne debris and maintain a protective barrier after testing. In practical terms, the laminated interlayer holds broken glass together rather than allowing the opening to become exposed. That matters because once wind enters a building through a failed opening, pressure can rapidly increase the risk of roof, wall, and interior damage.
ES systems can be specified with impact glass appropriate for hurricane-prone applications, but homeowners should ask to see the applicable Florida Product Approval or Miami-Dade Notice of Acceptance documentation for the proposed configuration. This is particularly important in Miami-Dade and Broward, where product selection and installation details receive close scrutiny during permitting and inspection.
Design pressure ratings also deserve attention. A product may be approved, yet its allowable pressure can change based on width, height, mullion use, glass type, and the location of the opening on the structure. Corner zones and upper-story openings can face higher wind loads than protected interior wall areas. A professional proposal should account for those conditions instead of applying a one-size-fits-all selection.
What the Glass Package Changes
Glass is not only a safety component. It affects heat gain, visible light, privacy, and the character of the room. Depending on the selected package, homeowners may choose tints, low-emissivity coatings, obscure glass, decorative options, or enhanced acoustic performance.
The trade-off is that darker or more reflective glass can change exterior appearance and reduce the amount of natural light indoors. A high-performance coating can support better solar control, but the best choice depends on the home’s orientation, shade conditions, room use, and aesthetic goals. A west-facing great room has different needs than a shaded bedroom or a storefront facing a busy street.
Design Strengths and Practical Trade-Offs
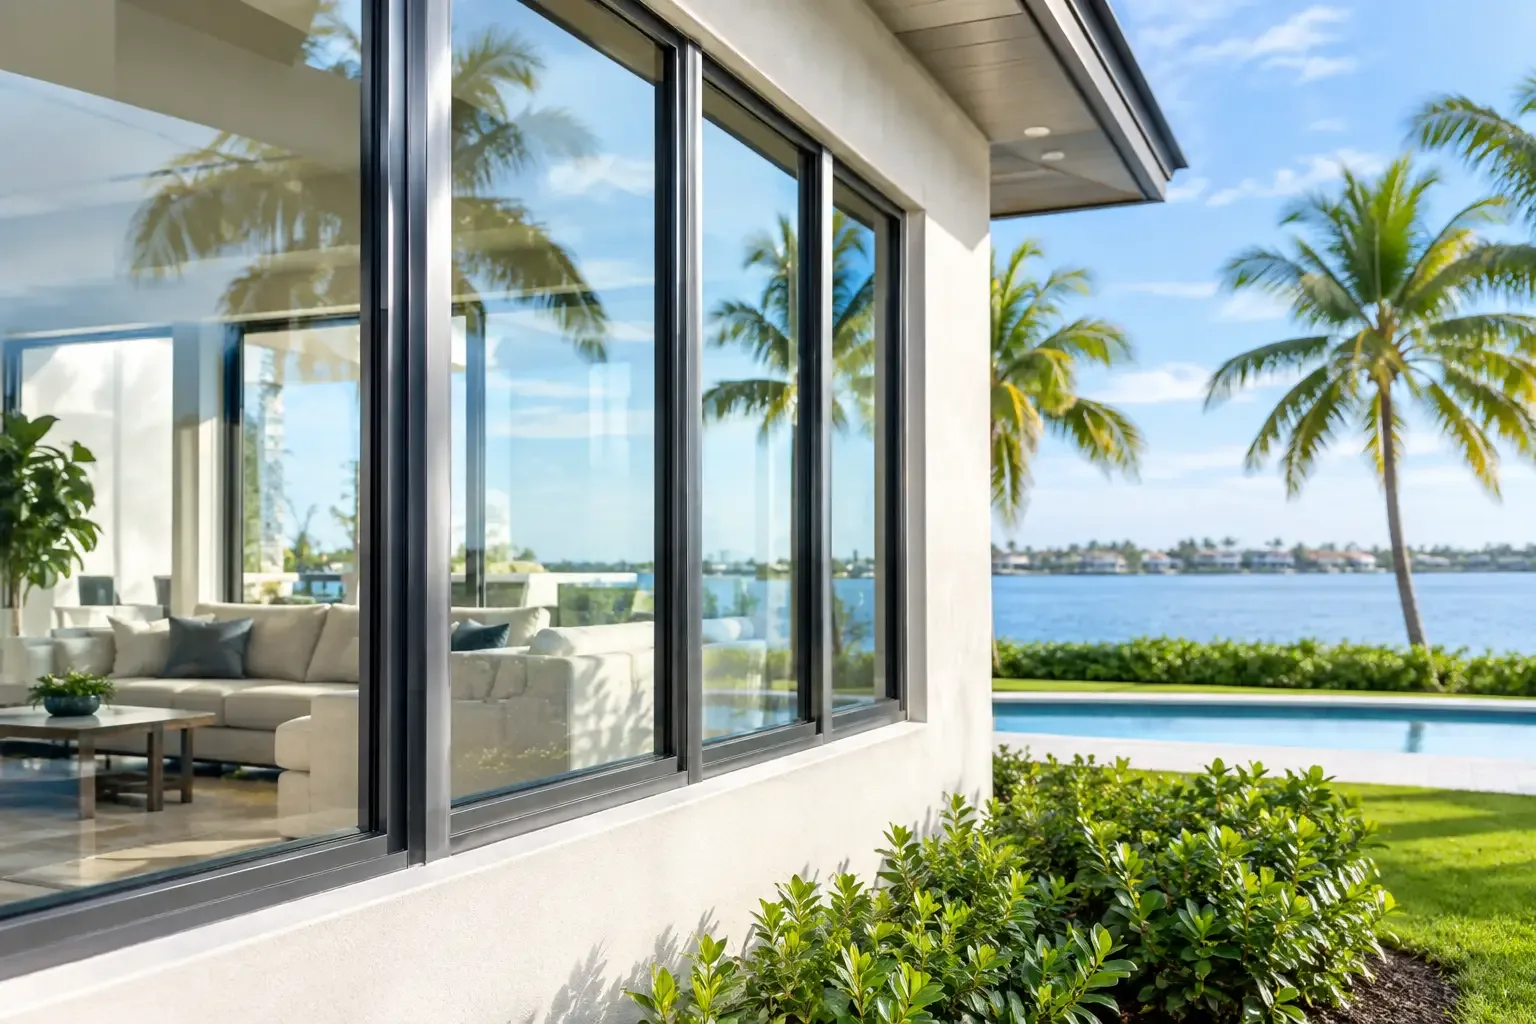
One reason owners consider ES Windows is the design flexibility associated with aluminum framing and expansive glass. Large fixed units can open a view, while multi-panel sliding doors can connect a living area to a patio, pool deck, or balcony. For commercial properties, the same architectural language can create a more polished frontage while helping meet required glazing standards.
Aluminum also suits South Florida’s clean-lined architecture. Frame finishes and grille options can help a replacement project feel intentional rather than pieced together. If the property has narrow existing openings, specialty shapes, or a mix of windows and doors, custom sizing can prevent the compromised appearance that comes from forcing standard units into nonstandard spaces.
Still, aluminum is not the automatic winner in every comparison. Some owners prefer vinyl’s lower initial cost or its thermal characteristics in certain applications. Others may prioritize a different manufacturer’s profile, hardware style, lead time, or exact approval range. The best comparison is between complete, code-ready systems - not between a single showroom sample and a price on a quote.
Owners should also think about operation. A fixed window delivers broad views and fewer moving parts, but it does not provide ventilation. Casement and awning windows can offer airflow, while sliders may better suit tight exterior clearances. Doors need equally careful consideration: track design, panel weight, threshold transitions, locking hardware, and everyday ease of use all affect long-term satisfaction.
Installation Is Part of the Product
An impact window is only as dependable as the opening around it. Removing old units can reveal deteriorated wood bucks, cracked concrete, uneven substrates, corrosion, or prior water intrusion. Those conditions should be addressed before the new frame is secured and sealed.
Proper installation includes more than placing a unit in an opening. The crew must verify dimensions, protect interior finishes, use the approved anchor type and spacing, apply compatible sealants, manage shims and frame alignment, and confirm smooth operation. The exterior seal must shed water effectively without creating a path for moisture behind the wall system.
This is where a full-service contractor adds real value. Product selection, measurements, engineering requirements when needed, permits, HOA documentation, installation scheduling, inspections, cleanup, and final permit closure should work as one controlled process. Avrax Impact Windows & Doors manages those steps so the homeowner is not left coordinating manufacturers, installers, associations, and municipal requirements alone.
Questions to Ask Before Choosing ES Windows
A clear proposal should answer the questions that affect safety and cost. Ask which exact ES series is specified, whether the stated price includes impact glass, and which approval applies to every window and door configuration. Confirm who handles permits and HOA submittals, how concealed damage or necessary opening repairs are priced, and what installation details will be used at the sill, perimeter, and anchors.
It is also reasonable to ask about lead times, warranty coverage, service procedures, screen options, hardware finishes, and how the crew will protect flooring, landscaping, and furnishings. A lower quote can become expensive if it excludes permit work, interior finishing, removal and disposal, or the corrections required to pass inspection.
Who Should Consider ES Windows?
ES Windows can be a strong choice for property owners who want impact protection without treating the project as purely defensive. The brand is worth considering when the goal includes modern aesthetics, large glass areas, custom dimensions, upgraded doors, improved security, or a cohesive architectural look across a home or commercial property.
It may be especially appropriate for homeowners replacing aging aluminum windows that leak air, rattle, or require shutters and panels before every storm. It can also fit renovation projects where opening sizes are changing or where a larger sliding glass system is part of a broader indoor-outdoor redesign.
For budget-sensitive projects, the right approach is to prioritize the openings that create the greatest exposure or daily value, then build a phased plan if necessary. Protection should never be compromised by selecting an unapproved configuration, but product choices can be organized around the property’s actual needs and available budget.
A careful ES Windows review leads to one practical conclusion: the strongest result comes from matching an approved product configuration to the building and installing it with discipline. When those details are handled correctly, the investment can provide protection, quieter interiors, improved comfort, stronger curb appeal, and the peace of mind that comes from being prepared before storm season begins.