
Use this commercial glazing project guide to plan code-compliant impact glass, permits, installation, and performance for your South Florida building.
A commercial glazing project can change much more than the appearance of a building. In South Florida, it can determine how well a property stands up to hurricane-force winds, windborne debris, forced entry, heat gain, outside noise, and daily wear. This commercial glazing project guide explains how owners, property managers, and commercial decision-makers can move from an initial need to a completed, code-compliant installation with fewer surprises.
The best outcomes are planned early. Glass selection, framing, drainage, structural openings, permitting, tenant coordination, and installation sequencing all affect the final result. A premium impact window or door only performs as intended when the complete system is engineered, approved, and installed correctly.
Start With the Building's Actual Requirements
Commercial glazing is not a one-size-fits-all purchase. A storefront, medical office, multifamily property, hospitality space, and waterfront commercial building may all require different combinations of impact resistance, insulation, security, acoustics, sightlines, and operational durability.
Begin by identifying what is driving the project. Some properties are replacing leaking or corroded aluminum windows. Others need to bring older openings closer to current Florida Building Code requirements during a renovation. A property near the coast may prioritize Miami-Dade-approved impact protection and corrosion resistance, while an office facing a busy roadway may place more value on laminated glass that reduces exterior noise.
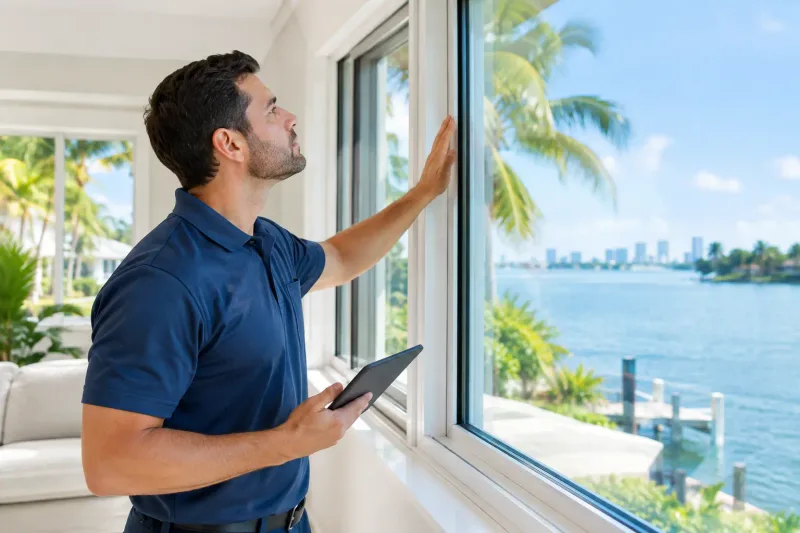
The existing conditions matter just as much as the desired product. A qualified assessment should document opening dimensions, wall construction, sill condition, water intrusion, adjacent finishes, structural attachments, and whether occupied spaces must remain operational during installation. These details help determine whether replacement units can fit within existing openings or whether the project requires more extensive modifications.
Specify Glazing for Performance, Not Just Appearance
Commercial glass can look similar from a distance while delivering very different performance. The right specification balances protection, building use, budget, and the architectural intent of the property.
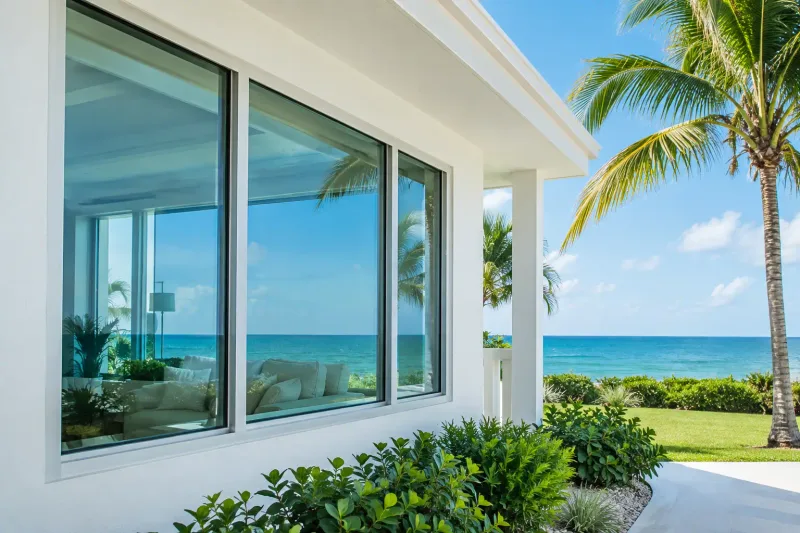
For exterior openings in South Florida, impact-rated glazing is often the central consideration. Laminated impact glass uses an interlayer that helps hold broken glass together after an impact. When paired with an approved frame and anchoring system, it is designed to protect the building envelope during severe weather. That protection can also provide a meaningful security advantage compared with conventional glass.
Energy performance deserves equal attention. Large glass areas can contribute significantly to solar heat gain, which affects occupant comfort and cooling load. Tint, low-emissivity coatings, insulated glass construction, and frame selection can help manage heat and glare. However, darker glass is not automatically better. A restaurant, retail space, or office may need visible light and exterior visibility, while a west-facing facade may need more aggressive solar control. The correct choice depends on orientation, interior use, shading, and the building's overall mechanical design.
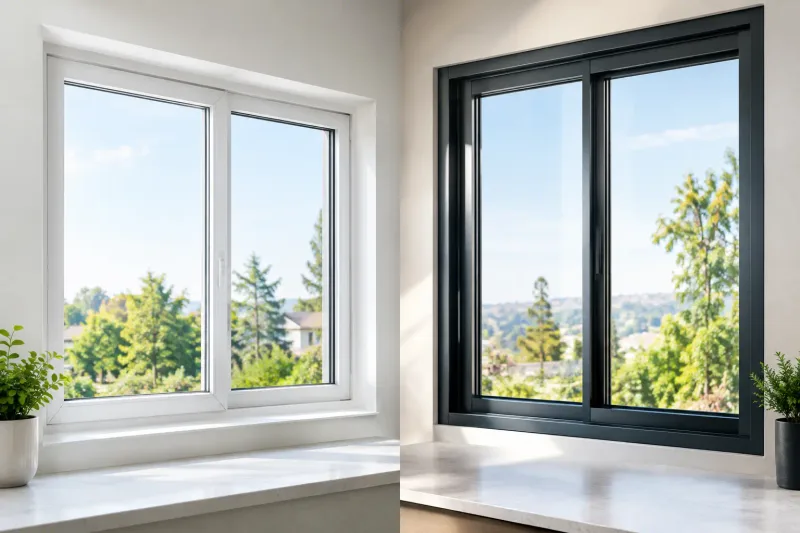
Frame material and finish also affect long-term performance. Aluminum is common in commercial applications because it offers strength, design flexibility, and a clean architectural look. In coastal environments, appropriate finishes and maintenance planning are especially important. Salt air, standing water, and incompatible cleaning products can shorten the life of even a well-made system.
Doors Require Their Own Review
Commercial doors have different demands than fixed glass. Entrance doors, French doors, sliding systems, and multi-panel openings need to be evaluated for traffic volume, hardware, accessibility, threshold design, locking requirements, egress, and wind-load performance.
A beautiful glass entrance is not successful if it binds, leaks, fails to latch consistently, or creates a difficult transition for customers and employees. High-use doors benefit from commercial-grade hardware and careful adjustment at installation. For wide openings, panel size and weight can influence how the system operates over time.
The Commercial Glazing Project Guide to Permits and Approvals
Permitting should not be treated as a final administrative step. In South Florida, it is a core part of project planning. Product approvals, wind-load requirements, installation details, and local jurisdiction requirements need to align before materials are ordered and work begins.
Miami-Dade Notices of Acceptance and Florida Product Approvals may apply depending on the product and jurisdiction. The relevant approval must match the actual system being installed, including glass type, frame configuration, dimensions, mullions, anchors, and installation conditions. Substituting a component without confirming compliance can create costly delays or inspection issues.
For leased or occupied properties, internal approvals can be just as important. Property ownership, asset managers, tenant representatives, architects, insurers, and facilities teams may all need visibility into the schedule and scope. If the building is part of an association or managed complex, exterior finish, operating hours, access routes, and staging rules may require additional coordination.
A full-service contractor should manage the permit process, organize required documentation, communicate expectations, and support final inspection and permit closure. That accountability protects the owner from being left with incomplete paperwork after the crews have departed.
Plan Installation Around Operations and Weather
Commercial installation is as much a logistics project as a construction project. The work must protect people, property, and business continuity while creating properly prepared openings for the new glazing.
Before installation, establish how crews will access the site, where materials will be staged, how debris will be removed, and which areas need temporary protection. Retail and office properties may require phased work outside customer-facing hours. Medical and hospitality facilities may need tighter dust, noise, and access controls. In a multifamily setting, resident notices and unit-by-unit scheduling can prevent confusion and missed appointments.
Weather is another practical factor. South Florida rain can expose deficiencies quickly, but installation teams should not rush critical sealing work in unsuitable conditions. Proper flashing, sealants, sill preparation, shimming, anchoring, and perimeter finishing are not cosmetic details. They determine how the system resists water and wind pressure over time.
Removal of existing windows and doors also requires care. Older frames may conceal deterioration, damaged substrates, or previous repairs that are not visible during an initial walkthrough. A responsible contractor communicates when field conditions require a change in approach, explains the reason clearly, and documents the recommended correction before moving ahead.
Verify Quality Before Final Payment
The final walkthrough should go beyond checking whether the glass is clean. Test operable windows and doors, confirm locks and hardware function correctly, inspect interior and exterior finishes, and verify that screens, covers, trim, and drainage components are properly installed where applicable.
Owners should also receive clear information about product warranties, care requirements, and any maintenance considerations. For example, tracks and weep systems must remain clear, hardware may need occasional adjustment, and exterior glazing should be cleaned with products appropriate for the frame finish and glass coating.
Document closeout carefully. Keep permit records, final inspection information, product approvals, warranty documents, and installation details in the building file. These records can be useful for insurance discussions, future renovations, property transactions, and facilities planning.
Choose Accountability Over a Low Initial Number
The lowest quote can become expensive when it leaves out engineering coordination, permits, proper anchors, finish work, cleanup, or final inspection support. A comparable proposal should clearly identify the approved system, glass configuration, frame finish, installation scope, exclusions, lead times, and responsibilities of each party.
Avrax Impact Windows & Doors approaches commercial glazing as a managed protection project, from product selection and permitting through licensed installation and final completion. For owners, that means one accountable team focused on code compliance, building performance, and a finished result that reflects well on the property.
A well-planned glazing upgrade should leave a building safer, more comfortable, easier to operate, and better prepared for the next storm season. Start with the real conditions of the property, insist on approved systems and disciplined installation, and treat closeout documentation as part of the investment rather than an afterthought.