Commercial impact windows protect South Florida properties from windborne debris while supporting code compliance, security, efficiency, and a professional facade.
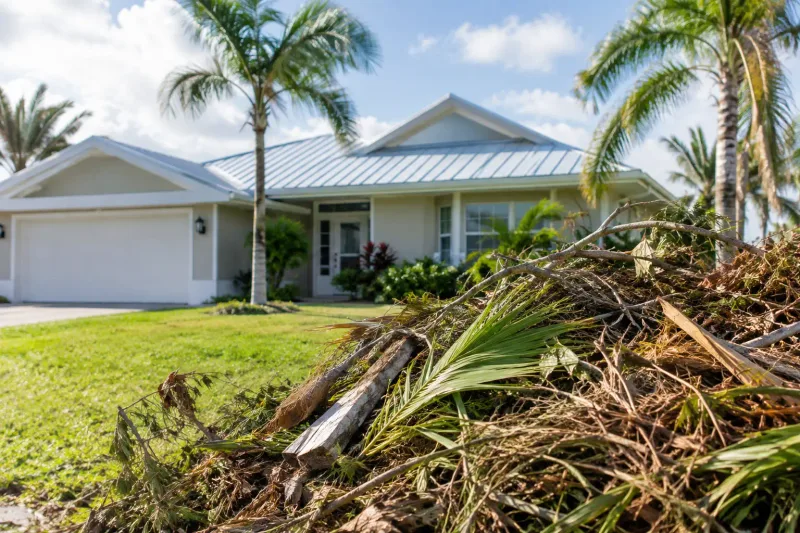
A storefront window failing during a hurricane is not only a glass-replacement problem. Once the building envelope is breached, wind pressure, rain, debris, inventory damage, and extended business interruption can follow. Commercial impact windows give South Florida property owners a permanent line of defense while improving security, comfort, and the professional appearance tenants and customers see every day.
For offices, retail centers, medical facilities, multifamily properties, restaurants, and mixed-use buildings, the right glazing decision must account for far more than the size of an opening. It has to satisfy applicable Florida Building Code requirements, match the building’s exposure conditions, fit the existing structure, and perform as installed. That is why product selection and installation quality need to be evaluated together.
What Commercial Impact Windows Are Designed to Do
Commercial impact windows use reinforced frames and laminated safety glass engineered to remain in place when struck by windborne debris and subjected to repeated pressure changes. The glass may crack after impact, but the interlayer helps hold broken fragments together and keeps the opening protected. That distinction matters during a major storm: a cracked impact pane can still prevent the sudden loss of building-envelope integrity that allows destructive internal pressure to build.
In South Florida, commercial openings may need to meet demanding wind-load and impact-testing criteria based on the property’s location, height, exposure, and design. Miami-Dade County product approvals are commonly a key consideration, particularly for projects in High-Velocity Hurricane Zones. A window cannot be treated as compliant simply because it is marketed as impact resistant. The exact product, configuration, anchoring method, glass type, and installation conditions must align with approved documentation and the project requirements.
This is also why commercial property owners should be cautious about comparing proposals by glass size or price alone. A low initial number can leave out engineering coordination, permit work, removal conditions, finish details, or the installation requirements that protect the window’s rated performance.
The Business Case for Commercial Impact Windows
Storm protection is often the reason a project begins, but the value of impact glazing continues long after hurricane season. Laminated glass adds a meaningful barrier against forced entry attempts, which can be especially valuable for ground-floor retail, offices with sensitive equipment, and properties that sit vacant overnight. It is not a substitute for a complete security plan, but it can make unauthorized entry more difficult and more time-consuming.
Commercial impact windows can also improve everyday building performance. Depending on the selected glass package, frame system, orientation, and existing conditions, new impact windows may reduce solar heat gain, help stabilize interior temperatures, and lessen outside noise. These benefits are particularly relevant on busy corridors, near airports, and in spaces where customer or employee comfort affects the experience of the property.
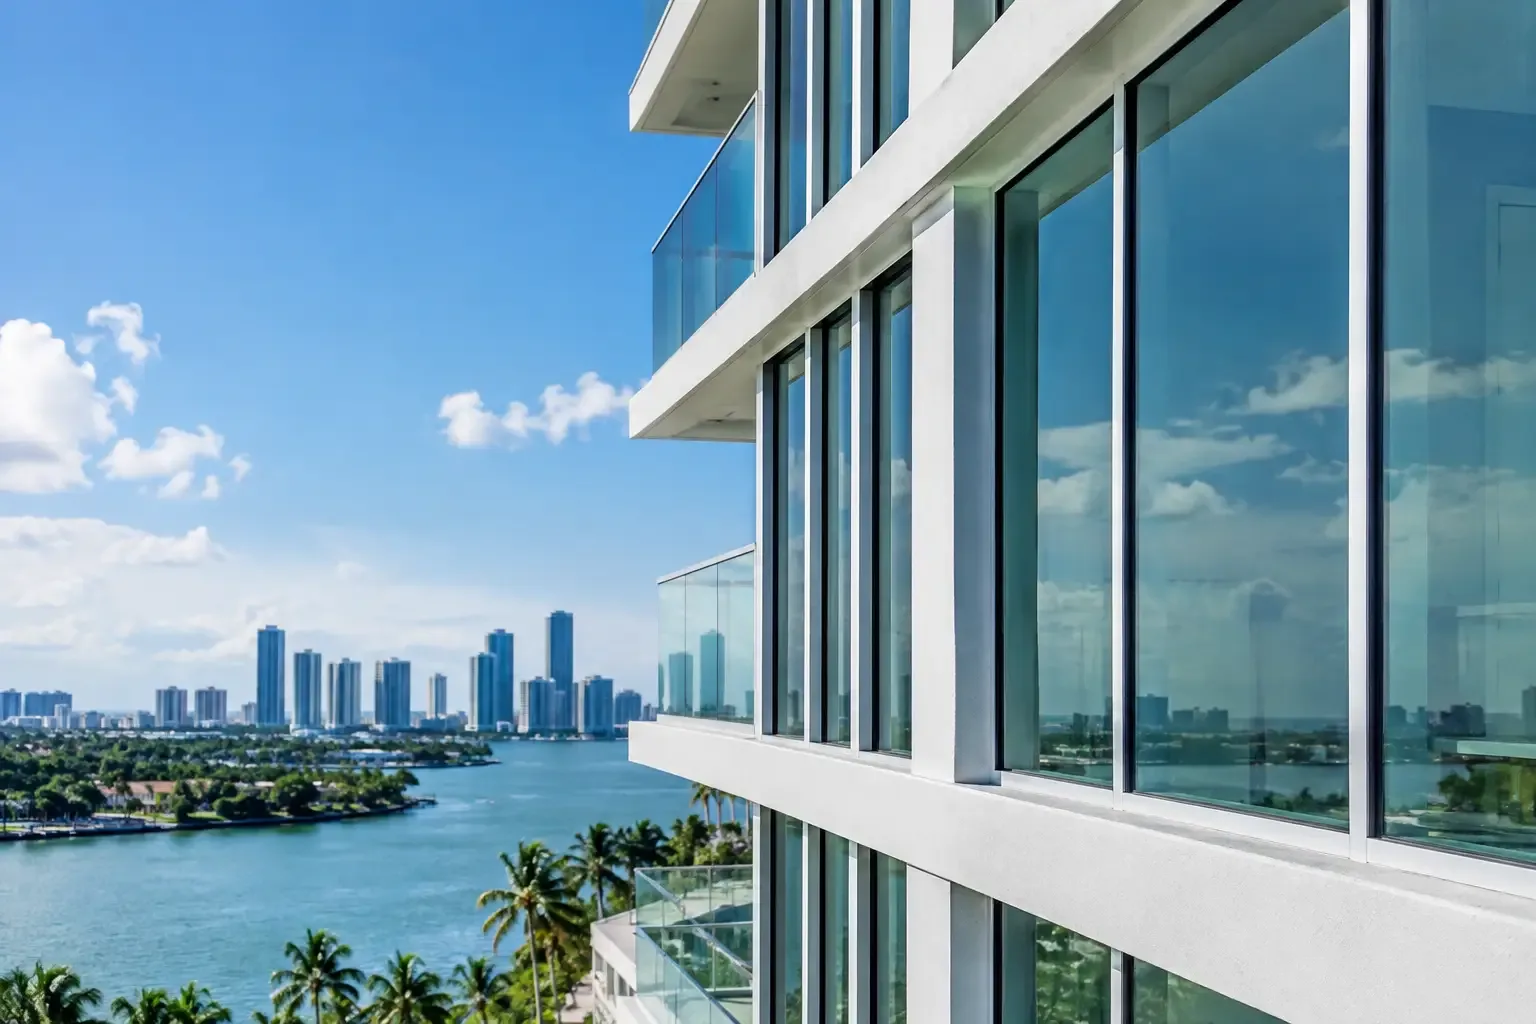
Appearance matters as well. Aging aluminum frames, clouded glass, failing seals, and mismatched repairs can make an otherwise well-maintained building look neglected. Modern commercial glazing can create cleaner sightlines, updated finishes, and a more cohesive exterior. For owners preparing a property for lease, renovation, or sale, that improvement can support a stronger first impression without separating aesthetics from protection.
How to Specify Commercial Impact Windows Correctly
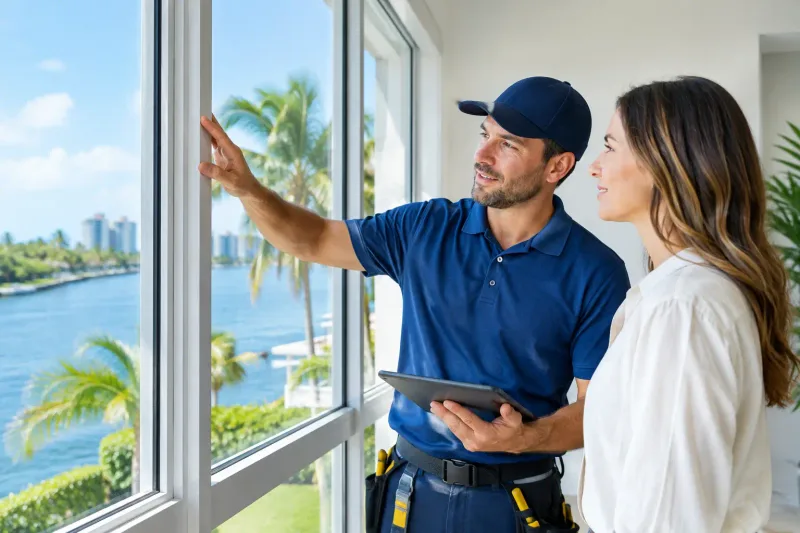
The first step is a site-specific evaluation, not a catalog selection. A qualified contractor should document each opening, examine the existing substrate, review drainage and flashing conditions, and identify factors that affect installation. Concrete construction, masonry openings, storefront systems, upper-floor elevations, and replacement conditions can each require a different approach.
Start With Code, Exposure, and Product Approval
Wind zone, building height, proximity to the coast, and local jurisdiction all influence the glazing requirements. Product approvals should be reviewed for the specific window type and size being proposed. Larger panels, different mullion layouts, or a change from a fixed window to an operable unit can alter the allowable performance values.
For commercial projects, this review may also involve architects, engineers, property managers, and permitting departments. Coordination early in the process helps avoid a costly scenario where approved plans call for one system but field conditions require a different solution.
Choose the Right Window System for the Space
Fixed impact windows are often a strong choice where maximum glass area, daylight, and minimal maintenance are priorities. Operable windows may be appropriate where ventilation is needed, though they introduce hardware, screens, and operational considerations. Storefront and larger glazed systems may be better suited for ground-level commercial facades, while specialty shapes can preserve architectural details when standard units will not fit the design.
The best choice depends on how the building is used. A medical office may prioritize acoustic control and patient comfort. A retail property may place greater emphasis on visibility, security, and a clean storefront presentation. Multifamily common areas may need durable, code-conscious glazing that holds up to frequent use while complementing the property’s design.
Treat Installation as Part of the Rated System
An approved impact window only performs as intended when it is installed according to its tested and approved conditions. Anchors, fastener spacing, edge distances, sealants, shims, substrates, and water-management details all matter. Even premium products can underperform when installed carelessly or altered in the field without proper review.
Professional installation should also protect the occupied building. Commercial work often requires scheduling around tenants, customers, deliveries, operating hours, and secured areas. Clear communication, proper containment, respectful crews, daily cleanup, and a defined sequence of work reduce disruption while keeping the project moving.
Permitting and Project Coordination Protect the Investment
Commercial window replacement can involve permits, product approvals, notices, inspections, and property-management coordination. On condominium, retail, and office properties, access restrictions and association requirements may add another layer of planning. These administrative steps are not side tasks. They are part of delivering a compliant project that can be properly closed out.
A full-service contractor helps organize the process from measurements through final inspection. At Avrax Impact Windows & Doors, that includes guiding product selection, coordinating permits and approvals, removing existing units, completing installation, and leaving the site clean. The goal is to give the property owner one accountable team rather than a collection of disconnected vendors.
Before work begins, commercial decision-makers should ask how the installation will be phased, where materials will be staged, how openings will be secured overnight, and who will communicate with building management. A clear answer to these questions is usually a sign that the contractor understands commercial execution, not just window sales.
Common Mistakes That Create Avoidable Risk
One common mistake is assuming all impact glass offers the same protection. Ratings, approvals, frame systems, and permitted sizes differ. Another is replacing only visibly damaged windows without evaluating adjacent openings, aging doors, water intrusion, or the overall condition of the facade. A phased project can be practical, but it should be planned around the property’s highest-risk areas and budget rather than handled as a series of emergencies.
Owners also sometimes focus only on hurricane protection and overlook daily performance. The most appropriate glazing may need to balance impact resistance with heat control, privacy, visible light, noise reduction, or tenant needs. Darker glass can reduce glare but may change the interior character of a space. Larger glass panels can improve views but may require more detailed structural and approval review.
Finally, do not postpone decisions until a named storm is approaching. Product lead times, permit review, and careful installation cannot be compressed responsibly into a last-minute purchase. Planning outside peak storm demand gives owners more options and allows the project team to address details before they become urgent.
A Better Way to Plan the Upgrade
Start with a professional assessment of the building’s existing windows, doors, and vulnerable glazed openings. Bring together any prior plans, maintenance history, known water issues, and lease or tenant requirements. From there, establish priorities: life safety and code compliance, security, energy performance, facade renewal, or a combination of these goals.
Request a detailed proposal that identifies the products, approvals, scope of removal, installation approach, permitting responsibilities, and expected project sequence. Financing may also help owners move forward with a larger, coordinated upgrade rather than delaying essential openings year after year.
The right commercial impact window project should leave the building better prepared for severe weather and easier to operate every day. With careful specifications, approved products, and accountable installation, property owners can protect the people and assets behind every pane of glass while presenting a building that looks ready for what comes next.