Multi panel door planning for South Florida homes: choose impact-rated systems, plan openings, permits, panels, and installation with confidence today.
A wide glass opening can change how a South Florida home lives. It can connect a kitchen to a covered patio, frame a waterfront view, and bring more daylight into the rooms used most. But multi panel door planning is not simply a matter of choosing the largest door that fits. In a hurricane-prone region, every decision - from panel configuration to structural support and drainage - affects protection, performance, and the finished appearance.
A well-planned impact-rated multi-panel system should feel effortless to operate while standing up to the design pressures required for its location. That outcome depends on early coordination between the homeowner, contractor, product manufacturer, engineer when needed, and permitting authority.
Multi Panel Door Planning Starts With the Opening
The opening sets the limits for almost every decision that follows. Measure the existing width and height, but also evaluate the wall construction, header condition, floor elevation, surrounding finishes, and available space beside the opening. A door that appears to fit on paper may require structural modifications, new framing, or finish work to meet Florida Building Code requirements and create a clean final result.
Many homeowners want to replace conventional sliders with a broader opening. This can be an excellent upgrade, especially when the new system improves wind protection, security, and views. Expanding an opening, however, may involve engineering, reinforced headers, electrical relocation, stucco repair, and permit review. The earlier these conditions are identified, the more accurately the project can be priced and scheduled.
It also matters whether the door will be installed in a concrete block wall, a wood-framed wall, or a high-rise opening. South Florida properties are not built alike, and the approved anchoring method, design pressure requirements, and installation details must match the building and product approval.
Choose the Panel Layout Before Choosing the Glass
Panel count changes the way a room functions. A two-panel sliding door is familiar and efficient, but it generally opens only half the total width. A three-panel layout can create a larger active opening, while four-panel systems can offer more flexibility for wider spans. The right answer depends on how the space will be used, not only on the view.
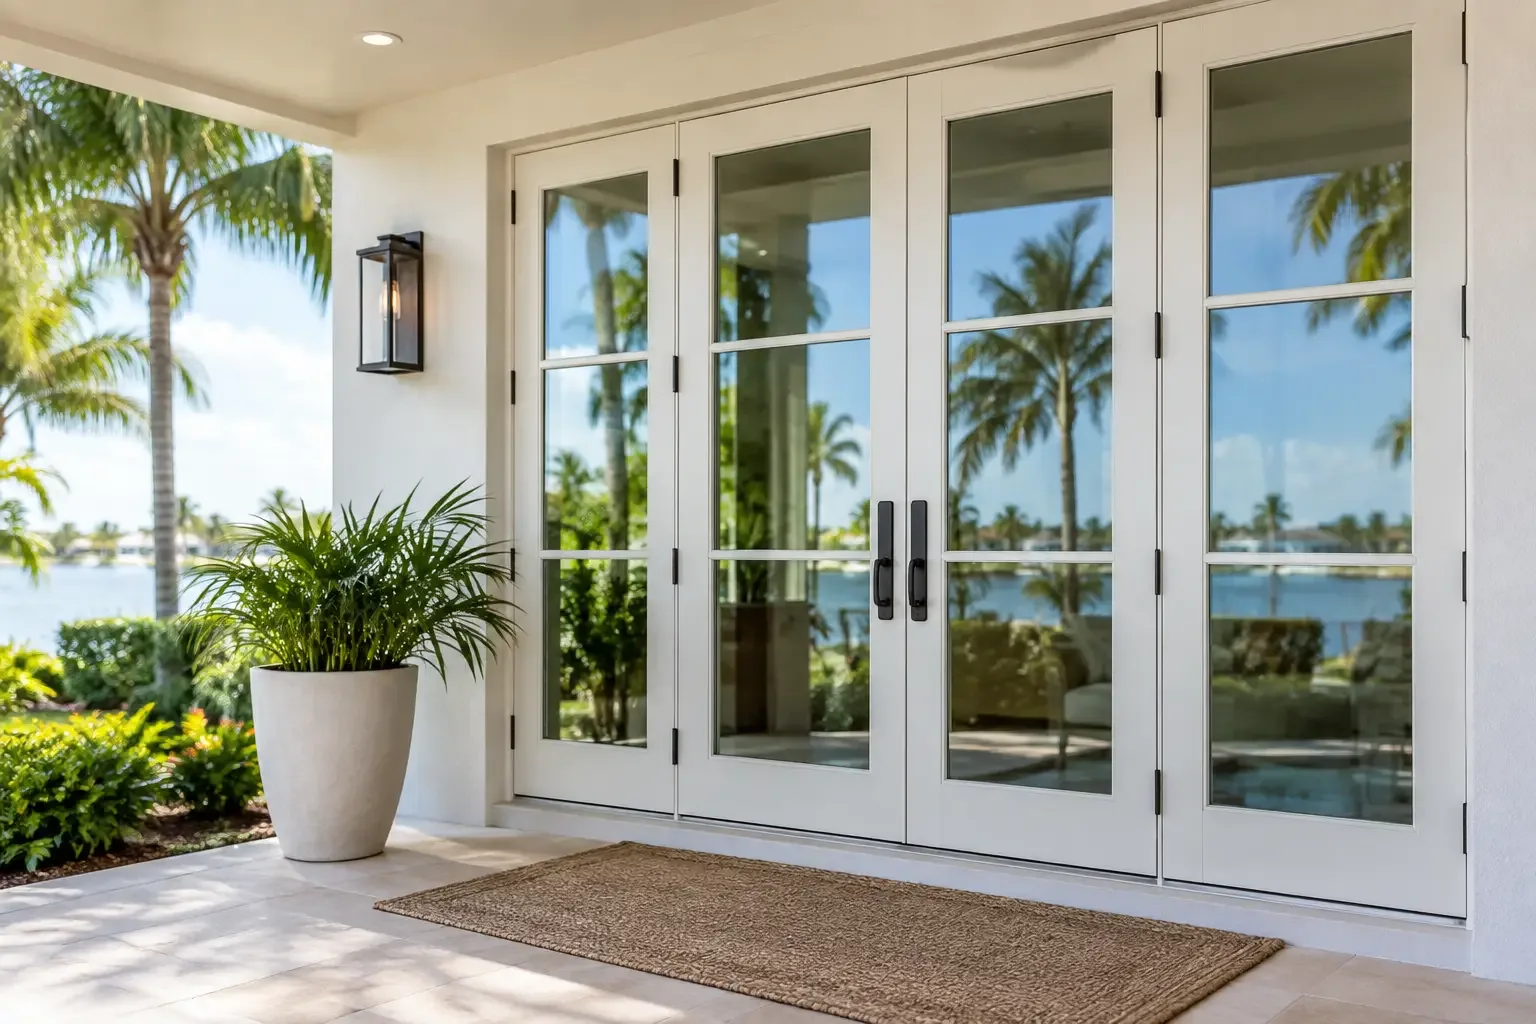
Consider where people enter and exit, where outdoor furniture will sit, and whether the door needs to support frequent entertaining. A panel that stacks to one side keeps the opening concentrated in one area. A center-opening configuration creates a more symmetrical look and can improve traffic flow. Pocketing doors deliver a dramatic indoor-outdoor effect by sliding into wall cavities, but they require careful structural planning, waterproofing, and adequate wall space.
Larger panels mean fewer vertical sightlines and a more open view. They can also be heavier, more expensive, and more demanding to operate. Premium rollers, properly aligned tracks, and correct installation are essential. A door should not require excessive force to move, and its locks should engage securely without adjustment struggles.
Match Impact Protection to Your Property
For South Florida homes and commercial properties, glass selection is a life-safety and code-compliance decision. Impact-rated doors use laminated glass designed to remain in the frame when struck by windborne debris. This helps preserve the building envelope during a storm, reducing the risk of sudden internal pressurization that can contribute to severe damage.
Do not assume that every impact door carries the same approval, size allowance, or performance rating. Product approvals identify the specific configurations, glass options, frame types, and installation methods that have been tested. Design pressures must be evaluated based on the property location, exposure, elevation, and opening conditions. Coastal homes, upper-floor condominiums, and properties with open exposure may have more demanding requirements than protected inland locations.
The frame is just as important as the glass. Reinforced aluminum frames, interlocks, multi-point locking components, and approved anchors work together as a system. A high-quality door installed outside its approved parameters is not a compliant solution. This is why product selection should follow an on-site assessment rather than a generic size-and-price quote.
Impact glass also provides practical benefits between storms. Laminated glass can improve burglary resistance, reduce outside noise, and help filter ultraviolet light that contributes to fading of flooring, furnishings, and artwork. Energy performance depends on the full glass package and orientation of the home, so homeowners should discuss heat gain, shading, and visible light needs rather than choosing solely by tint.
Plan for Water, Thresholds, and Outdoor Living
Water management deserves the same attention as wind resistance. Multi-panel doors have long sills and tracks that must be set level, properly flashed, and integrated with the exterior condition around the opening. A beautiful low-profile threshold can improve accessibility and visual flow, but it needs an appropriate drainage strategy. This is particularly important near pools, patios, balconies, and areas exposed to wind-driven rain.
The finished floor height inside the home and the exterior paver, deck, or concrete elevation outside should be reviewed before ordering. If exterior finishes are too high against the sill, water may not drain as intended. If a threshold sits too high, it can become an awkward trip point. Resolving these details before installation avoids last-minute compromises that affect appearance or performance.
Think through insect protection as well. Screens for large openings can be retractable, integrated, or configured separately depending on the system. They are useful for homes that enjoy natural ventilation, but they add another layer of planning around storage, operation, and sightlines. If the door opens to a pool deck or an active entertaining area, discuss how screens will be used in real life, not just how they look in a showroom.
Permits and HOA Approval Are Part of the Schedule
Door planning often becomes delayed when permits and community approvals are treated as paperwork to address after a product is selected. In reality, they influence timing, documentation, and installation readiness. Municipal permit requirements can include product approvals, signed contracts, site-specific drawings, engineering details, and notices related to the project. Condominiums and HOAs may also require architectural applications, finish selections, insurance documentation, and approved work hours.
A full-service contractor should manage these steps in an organized sequence. That means confirming the selected system is appropriate for the opening, preparing the permit package, coordinating required approvals, and scheduling installation when materials and authorization are in place. For condominium owners, coordination may also include building access rules, elevator reservations, protection of common areas, and debris removal procedures.
At Avrax Impact Windows & Doors, this project accountability extends beyond the product order. The goal is to give property owners a clear path from consultation through installation, inspection, cleanup, and permit closure.
Budget for the Complete Door Project
The price of a multi-panel impact door is shaped by more than width and height. Panel count, glass specification, frame finish, hardware, screen options, custom sizes, structural work, removal of existing doors, finish restoration, and site access can all affect the investment. A larger opening may offer a stronger visual return, but the best value is not always the maximum possible size.
Ask for a proposal that distinguishes the door system from the work needed around it. Homeowners should understand whether permits, engineering, disposal, exterior repairs, interior trim, and final adjustments are included. For a replacement project, the condition behind the existing frame is not always visible until removal begins. A responsible plan allows for clear communication if concealed damage or code-required corrections are discovered.
Financing can make a major exterior upgrade more manageable, but it should support a well-scoped project rather than encourage shortcuts. The long-term value comes from selecting an approved product, using qualified installers, and completing the details that protect the opening for years to come.
Questions Worth Settling Before You Order
Before finalizing a system, make sure the project team can answer a few practical questions. Which panels move, and where do they stack? What percentage of the opening will be usable? Does the selected configuration meet the required design pressures for the property? How will water drain at the sill? Will the door work with planned flooring, patio elevations, screens, shades, and furniture?
Also ask how the crew will protect the home during removal and installation, how long the opening may be exposed, and what happens after the door is installed. Final operation, lock alignment, weather sealing, cleanup, inspections, and permit closure should all be part of the conversation.
The most successful multi-panel door projects begin with a clear picture of how the opening must perform on an ordinary afternoon and during a major storm. When the planning is thorough, the finished door provides the expansive view homeowners want with the protection, code compliance, and peace of mind South Florida properties require.