Commercial windows for South Florida properties should protect people, meet code, control energy costs, and support a polished building exterior finish.
A cracked frame, leaking storefront panel, or outdated non-impact glazing is more than a maintenance concern in South Florida. Commercial windows affect the safety of occupants, the continuity of business operations, insurance exposure, energy use, and the impression a property makes before anyone steps inside. The right window system must perform under hurricane conditions while supporting the architecture, occupancy, and long-term operating needs of the building.
For commercial property owners, the decision is rarely as simple as choosing clear glass and a frame color. Window replacement or new glazing requires a coordinated approach to product approvals, design pressures, Florida Building Code requirements, permitting, installation details, and final inspections. A well-managed project protects the building envelope and prevents costly surprises after the work begins.
What Commercial Windows Must Do in South Florida
Commercial glazing in South Florida has a demanding job. It must resist wind pressure, wind-borne debris where required, water intrusion, heat gain, UV exposure, and daily use. Depending on the building type, it may also need to meet accessibility, egress, fire-safety, sound-control, or security requirements.
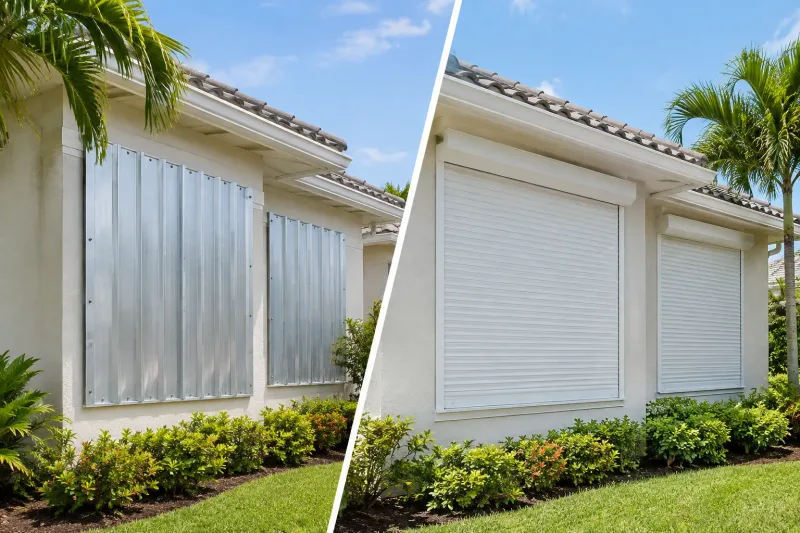
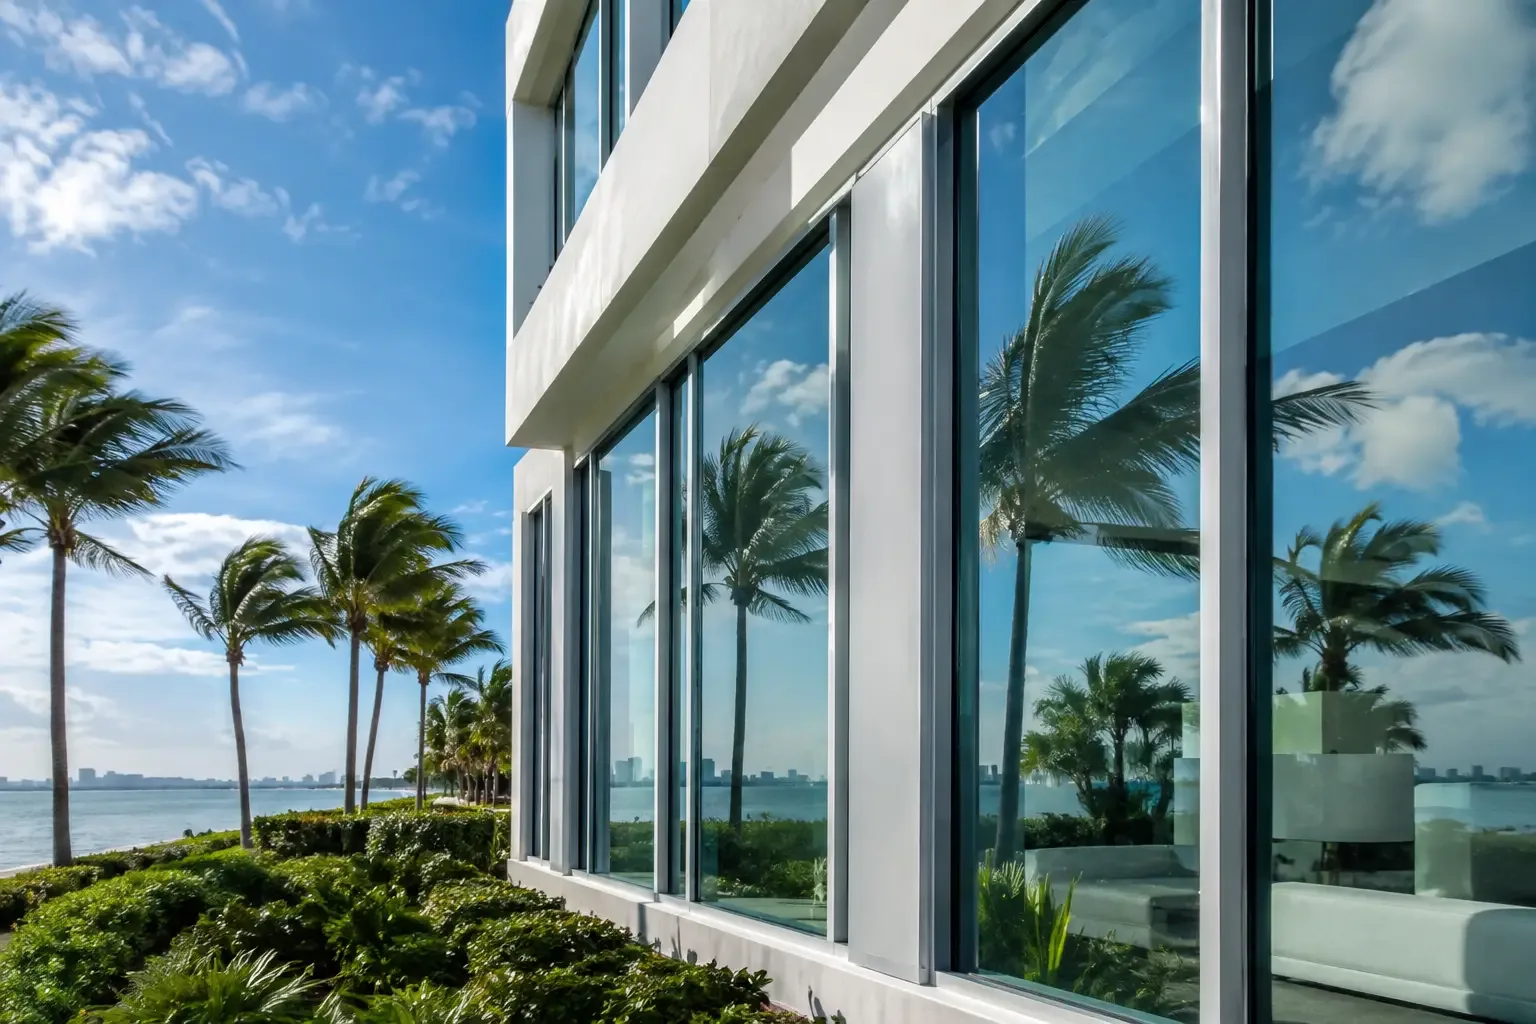
Impact-rated systems are a central consideration for many properties in Miami-Dade, Broward, Palm Beach, and coastal areas throughout the state. Unlike conventional windows protected only by shutters or temporary panels, impact windows use reinforced frames and laminated glass engineered to remain intact when struck. The glass may crack after impact, but its interlayer helps hold the assembly together, reducing the risk of an opening that allows wind and water into the building.
That distinction matters during a major storm. Once an exterior opening fails, internal pressure can increase dramatically and place added stress on the roof, walls, and other openings. Properly selected impact glazing is one part of a complete building-protection strategy, not a substitute for evaluating the entire structure. Still, it can provide a permanent layer of defense without the deployment demands of temporary storm protection.
Start With the Building, Not the Product Catalog
A productive commercial window consultation begins with field conditions. The building's age, construction type, location, height, exposure, existing openings, and intended use all influence what system is appropriate. A ground-floor retail storefront faces different demands than a mid-rise office facade, a medical office, a condominium common area, or a hospitality property with large glass walls.
Wind-load requirements are especially important. Higher floors and exposed elevations can experience greater design pressures than sheltered sections of the same building. The size of each opening, mullion layout, anchoring substrate, and glass configuration must work together as an engineered assembly. Selecting a window because it looks similar to an existing unit or carries a general impact label is not enough.
Product approvals should be verified for the actual configuration being installed. In high-velocity hurricane zone jurisdictions, Miami-Dade approvals and applicable Florida Product Approvals help confirm that a specific system has been tested and approved within defined limits. Those limits can include maximum panel sizes, glazing options, frame types, installation methods, and pressure ratings. A qualified contractor reviews these details before materials are ordered, not after they arrive on site.
Impact Glass, Insulated Glass, and Performance Trade-Offs
Commercial properties often need to balance hurricane protection with energy performance, daylight, privacy, and appearance. There is no single glass package that is right for every building.
Laminated impact glass is often selected for storm protection, security, and noise reduction. The interlayer can make forced entry more difficult and can help reduce exterior noise, a meaningful benefit for properties near major roads, airports, entertainment districts, or dense urban corridors. However, acoustic results depend on the complete assembly, including frame design, seals, installation quality, and the surrounding wall condition.
Insulated glass units can improve thermal performance by creating a sealed airspace between panes. Low-E coatings may further reduce solar heat gain and help limit fading from ultraviolet exposure. For an office, retail space, or multifamily common area with extensive glazing, these choices can support more comfortable interiors and reduce strain on HVAC equipment.
The trade-off is that higher-performance glass packages can affect cost, weight, lead time, tint, visible light transmission, and exterior reflectivity. Darker or more reflective glass may reduce heat gain but change the building's appearance and daylight levels. Privacy glass may be useful in conference rooms, medical settings, or street-facing offices, but it should be evaluated alongside interior lighting needs. The best option is the one that meets the required rating while serving the way the space is actually used.
Frame Materials and Architectural Finish
Aluminum remains a common choice for commercial windows because it offers strength, clean sightlines, and broad design flexibility. Thermally improved aluminum systems can help address heat transfer, while durable finishes allow property owners to coordinate windows with storefronts, doors, railings, and facade elements.
Frame color and profile deserve more attention than they sometimes receive. A window replacement can either refresh a building's exterior or make it look pieced together if the proportions, mullion patterns, and finish do not relate to the facade. For occupied properties, matching existing architectural conditions may also be necessary to satisfy association requirements or maintain a consistent appearance across multiple units or buildings.
Installation Is Part of the Rated System
A premium window can underperform if it is installed without the correct anchors, fastener spacing, sealants, flashing details, and perimeter preparation. The product approval may specify acceptable installation conditions, and those instructions are part of the system's performance, not optional fine print.
Before removal begins, the contractor should assess the opening for damaged substrate, corrosion, deteriorated stucco, water intrusion, and irregular dimensions. Existing conditions can affect scope and budget, particularly in older commercial buildings. Addressing those issues early is more responsible than covering them with a new frame and hoping the finish holds.
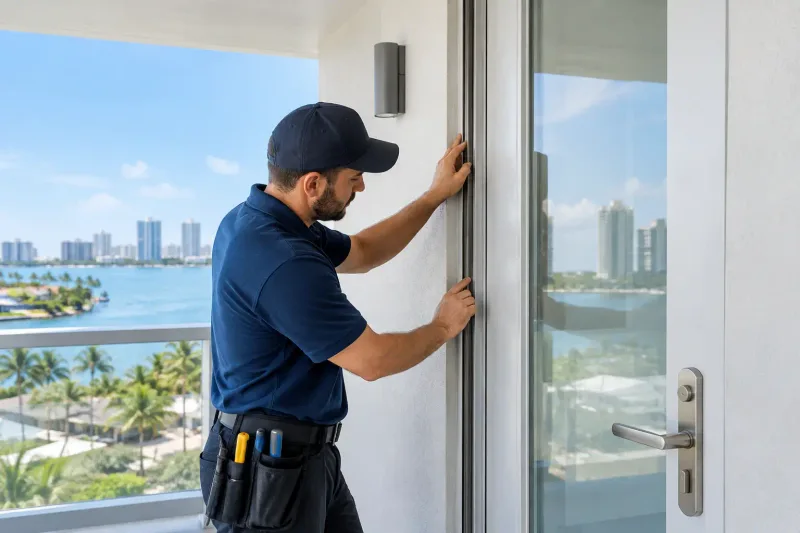
A professional installation sequence protects the work area, removes existing units carefully, prepares the opening, installs and secures the new system according to approved details, seals the perimeter, and restores adjacent finishes as required. On a commercial site, that work also needs to account for tenant access, customer traffic, noise restrictions, staging areas, and daily cleanup.
Avrax Impact Windows & Doors manages projects from product selection and custom measurement through permits, installation, inspections, and final closure, giving commercial decision-makers one accountable point of contact. That coordination is valuable when window work involves occupied suites, HOA or property-management approvals, and strict building schedules.
Permits, Inspections, and Operational Planning
Window replacement in South Florida commonly requires permits, especially when the project changes exterior openings or involves impact-rated systems. Permit requirements vary by jurisdiction and project scope, but skipping this step can create serious problems during a sale, insurance review, tenant build-out, or future renovation.
Commercial owners should expect clear communication about permitting responsibilities, submitted product approvals, inspection timing, and any documents needed from the property manager or association. If a building has a tenant improvement schedule or seasonal occupancy demands, the installation plan should be established well before material delivery.
Phasing can make a significant difference. Replacing windows one elevation, floor, or suite at a time may reduce disruption and keep portions of the building operational. This is particularly useful for medical offices, retail locations, schools, hospitality properties, and multifamily communities where closing the entire facility is impractical. The fastest schedule is not always the best schedule if it compromises occupant safety, weather protection, or the quality of the final seal.
Questions to Ask Before Approving a Proposal
A detailed proposal should make it easier to compare contractors fairly. Look beyond the bottom-line price and ask whether the scope identifies the manufacturer, series, glass type, impact rating, frame finish, installation method, permit handling, removal, debris disposal, and required finish work.
Ask how the contractor verifies opening conditions and design pressures. Ask whether product approvals match the planned sizes and configurations. Ask who coordinates inspections and how unexpected substrate repairs are documented. For occupied properties, ask how crews will protect entrances, manage dust and debris, communicate work areas, and secure the building at the end of each day.
The answers reveal whether the proposal is based on a complete installation plan or only on a material allowance. Commercial window work has too many performance and compliance variables to leave those details vague.
A Long-Term Exterior Investment
New commercial windows can strengthen storm readiness, improve security, reduce outside noise, support more consistent indoor comfort, and give a property a sharper, more current appearance. They can also reduce the repeated labor and storage concerns associated with temporary hurricane protection. Those benefits are most reliable when the system is properly specified for the building and installed by a team that understands local code requirements.
Before committing to a design, walk the property with a qualified impact-window professional and evaluate the openings as part of the whole exterior envelope. The right decision should leave you with more than attractive glass: it should give your occupants, tenants, and business a building that is prepared to perform when conditions are at their worst.